Last Updated: October 2026
Choosing the right patio roof means balancing shade, weather protection, comfort, appearance and budget.
For Brisbane and South East Queensland homeowners, a well-designed patio roof can make an outdoor area more useful throughout the year, whether you want somewhere to entertain, dine outside or relax away from the sun.
The main decisions are the roof style, whether to choose insulated or non-insulated roofing, and whether the structure should attach to your home or sit higher in a flyover design. A freestanding roof may also be suitable where attaching to the existing house isn’t practical.
Each option has different benefits, costs and design considerations. The best choice depends on your home’s layout, the size of the area, your preferred appearance and how you plan to use the space.
One thing is for certain: living in South East Queensland we have one of the best climates in the world! Why not capitalise on that and get outside – regardless of the weather!
Patio Roofs offer year-round undercover protection for entertaining, fitness, playing, reading, yoga, movies, relaxing … and so much more. They allow us to embrace the great outdoors in our own backyards. We can extend our living areas to make use of our outdoor areas.
Let’s face it, who doesn’t want more usable space in their home?
A Flat Non Insulated Patio Roof will provide a low maintenance and cost-effectiveness for the additional space requirements.
A Skillion roof is flat, but with a pitch or slant, which allows for water run-off. It also offers a modern look with a clean design.
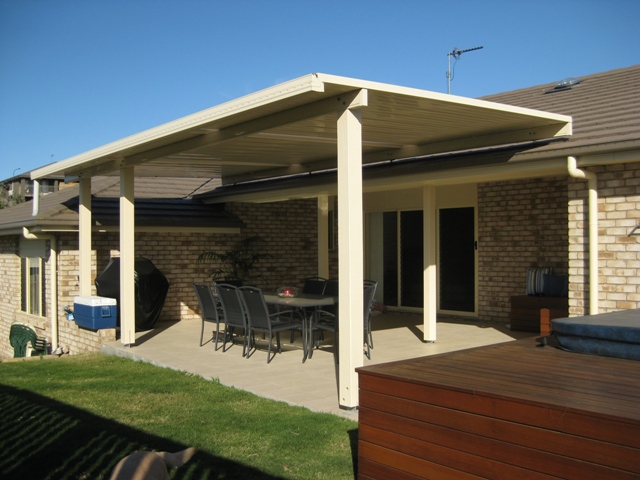
Attached Insulated patio roofing will cost more than single skin roofing. Living in Queensland’s climate, most people do not object to this small increase in the investment cost.
Insulated roof panels consist of two skins of metal (roof and ceiling) that are separated by insulation (like foam or polystyrene). This is often called a sandwich panel.
Insulated roofing panels also offer an inbuilt channel for wiring for fans, lights, heaters, speakers, and more.
There are two top profiles to select from:
On the underside, you can select smooth or matte finishes. A great selection of colours are available.
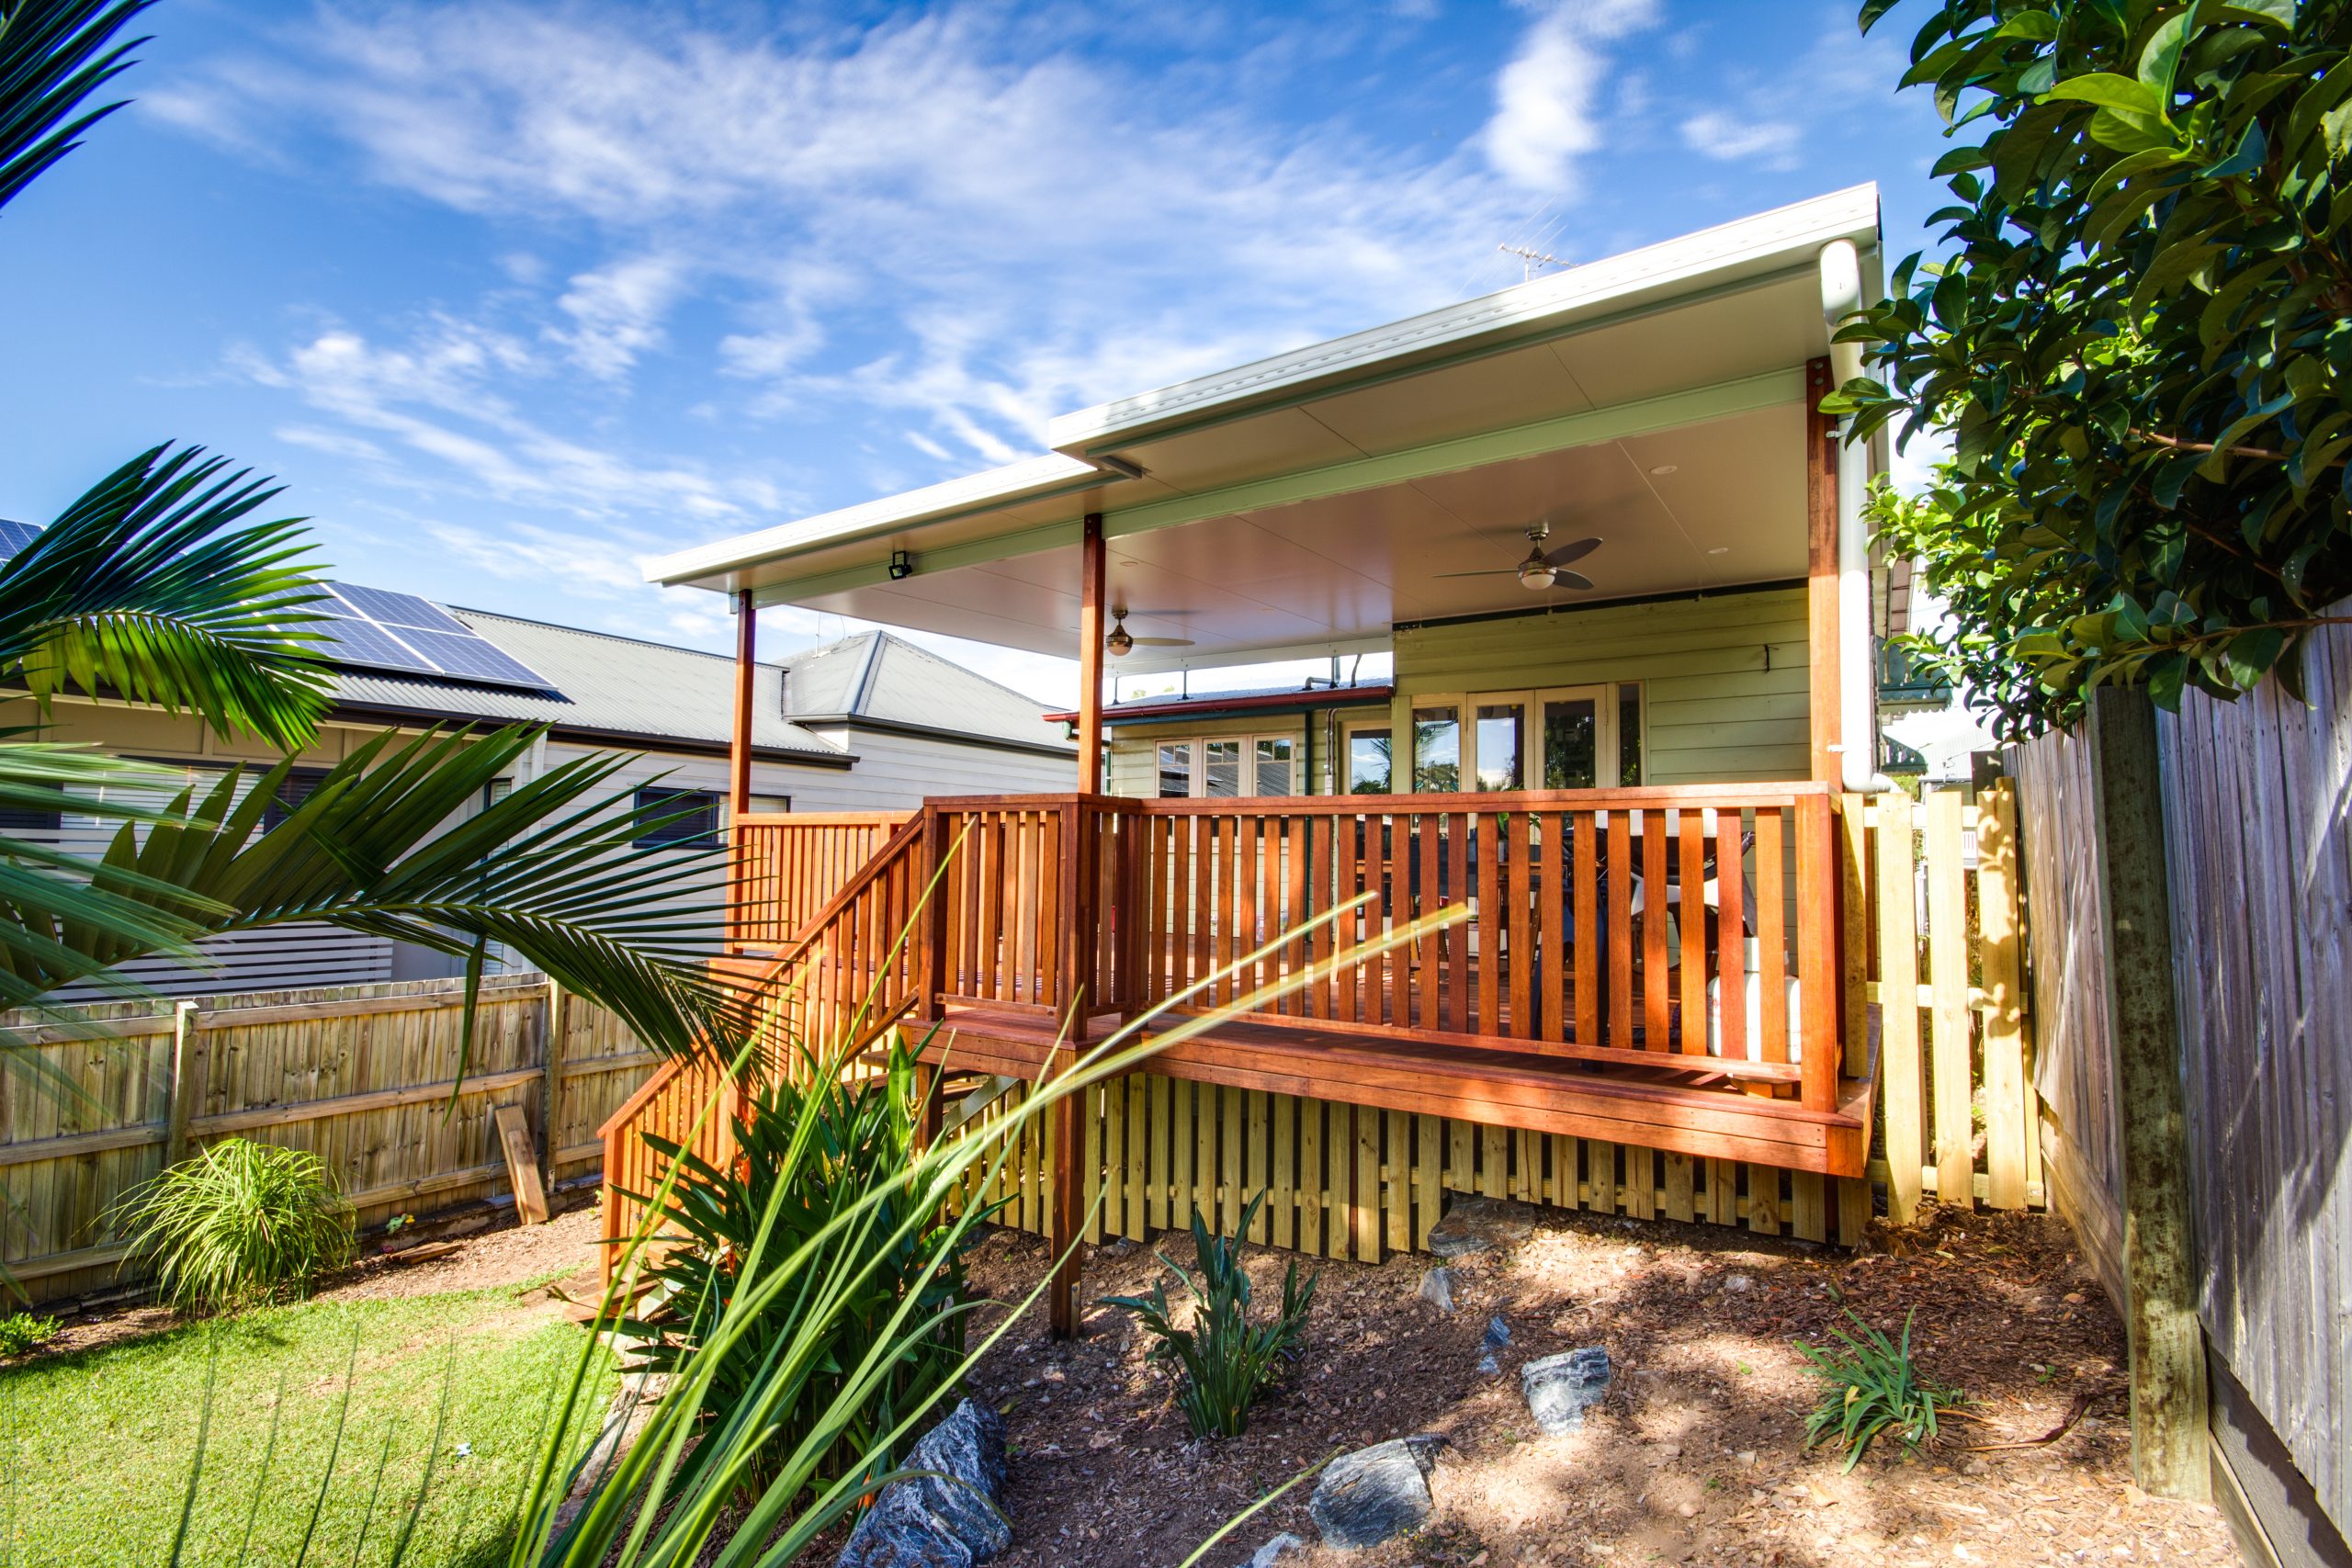
A flyover insulated patio roof option has a modern finish whilst offering wide open spaces and extra headroom.
A raised patio roof offers the extra height, but does not attach to the home, so it requires supports on all corners.
Flyover roofs have now become the most popular method of patio roof attachment. This means supporting the new roof by attaching supporting brackets or posts to the existing house frame (through roof sheeting or fascia).
Attaching the roof in this way enables the height to be lifted higher than gutter level. As the patio roof extends over the existing roof, there is less chance of adverse weather coming in from that angle.
Airflow is improved, which assists in moving heat emanating from the sheeting. The increase in height also allows for fans to be installed, which adds to the comfort of the area.
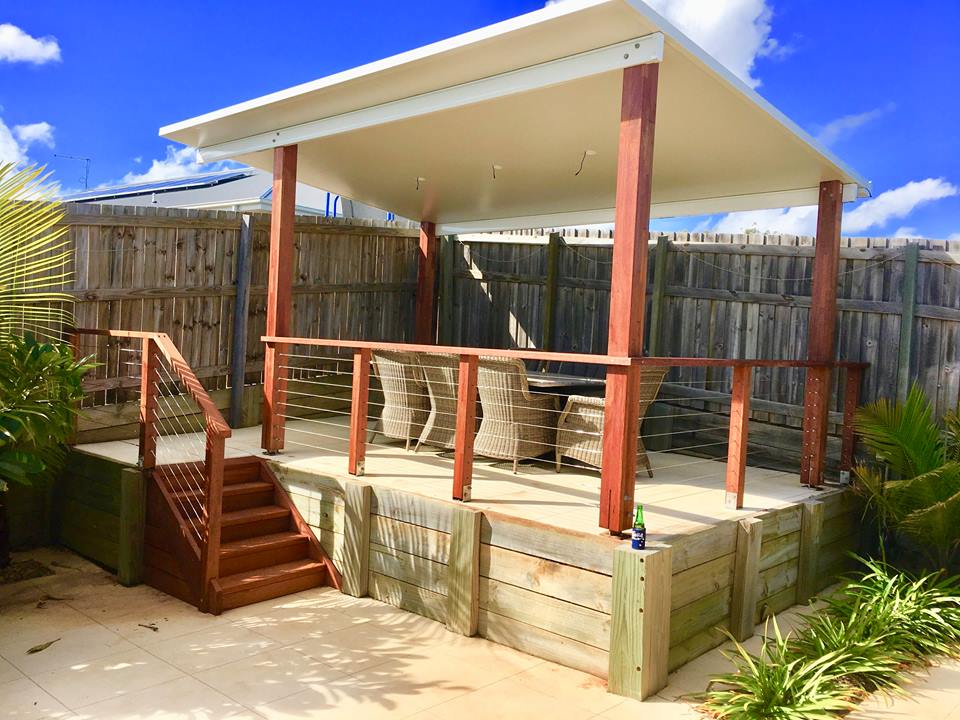
In some circumstances, a flyover attachment for your existing roof may not be an option. It is still possible to install a free-standing patio with a flyover feature, which will provide the high ceiling for the entertaining area.
Get an obligation-free quote using our patio roof calculator for an estimate, or Contact the team to discuss your patio roof at DeKing to discuss your patio roof plans.
The best patio roof depends on your home’s design, the size of the outdoor area, your budget and how you plan to use the space. Insulated roofing may suit homeowners who prioritise comfort, while single-skin roofing can be a practical option when initial cost is a major consideration. Roof shape and whether the structure is attached, raised or freestanding also affect the decision.
Yes, many patio roof designs can accommodate fans and lighting, provided they are planned into the structure. Insulated panels may offer concealed wiring channels, depending on the product and installation. Discuss electrical requirements, fan placement and suitable fittings with your builder and electrician before construction.
Approval requirements depend on the proposed structure, its dimensions, location and the property. Some projects may require building approval or other checks before construction. Confirm the applicable requirements with Brisbane City Council and a qualified building professional rather than assuming that every patio roof is exempt.
The cost depends on the roof’s size, materials, style, structural requirements, site conditions and optional features. Insulated roofing and raised or freestanding designs may have different costs from simpler attached roofs. A site-specific quote is the best way to compare suitable options and understand what is included.



 Quote Calculator